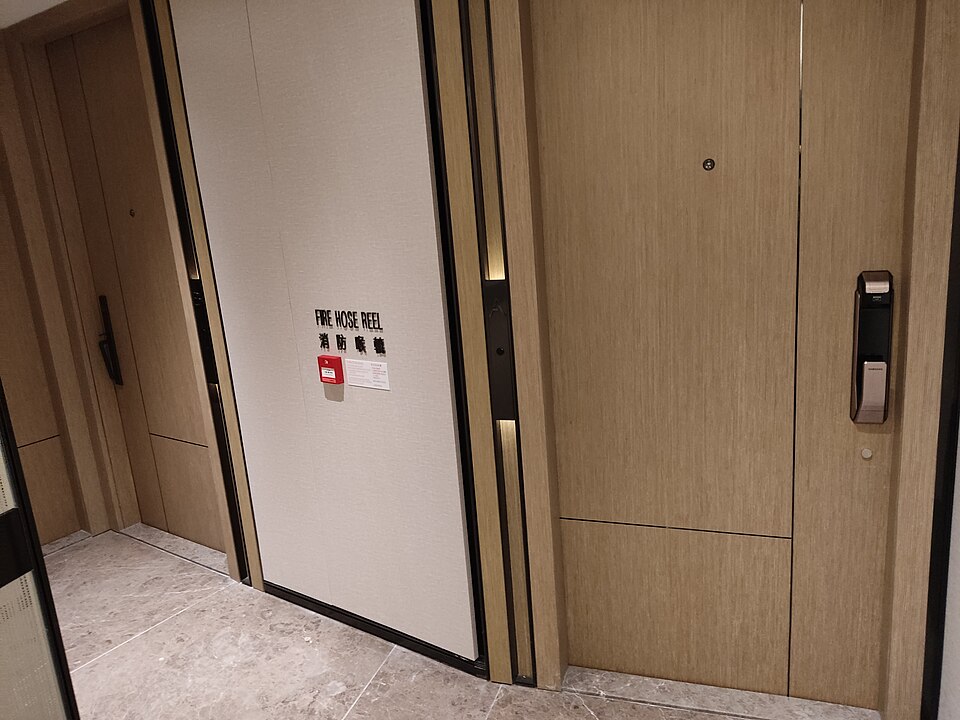
Door openings, second floor
The 13 door openings on the second floor, numbered 201 through 212. They serve the women's mezzanine, offices, community room and stairs. Stair doors are fire rated, and...
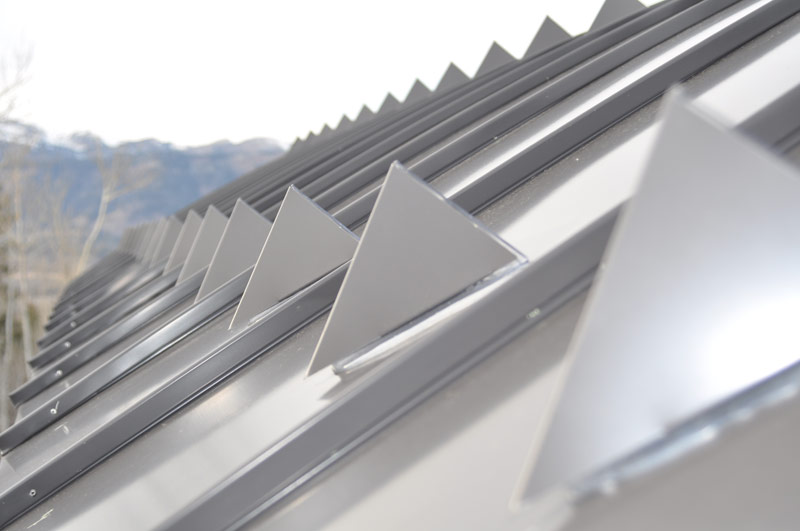
Snow guards are small metal brackets fastened across a metal roof. They hold snow in place so it melts or slides off gradually instead of falling in a...
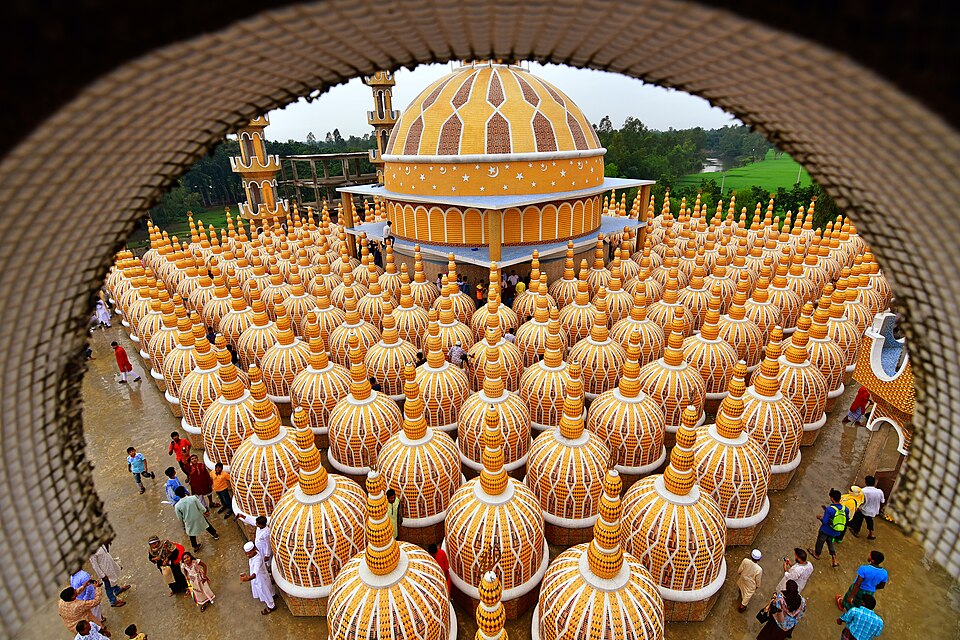
The dome is the crowning feature of the building. The masjid will choose its design and finish, and the structure is detailed in the structural drawings. It is...
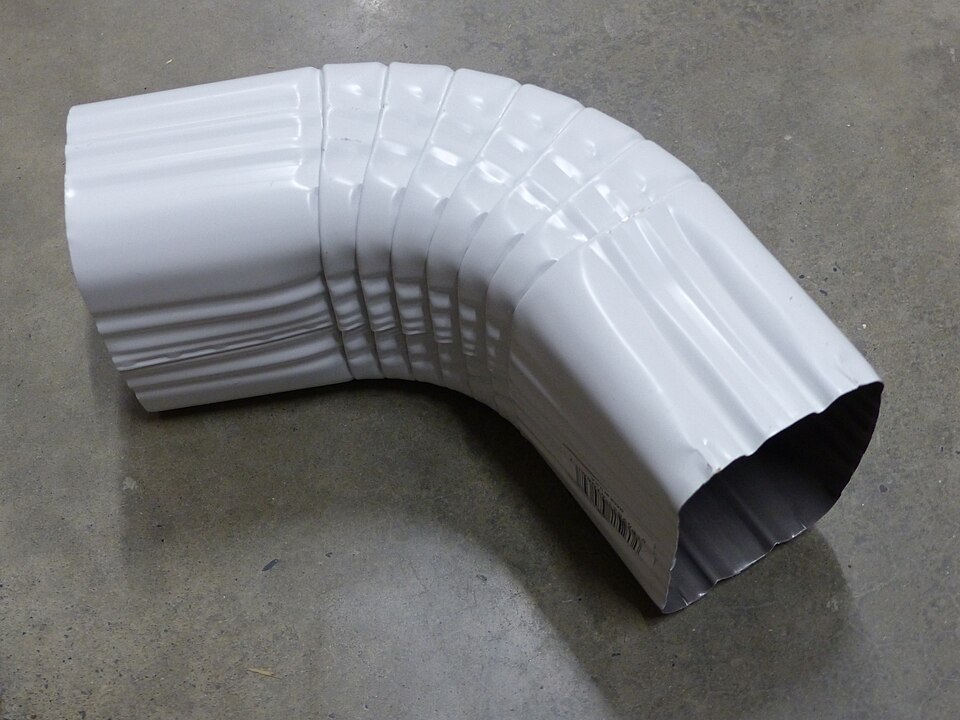
Aluminum gutters and downspouts (leaders) carry rain from the roof away from the walls and foundation. The plan calls for four on each side of the roof, 8...
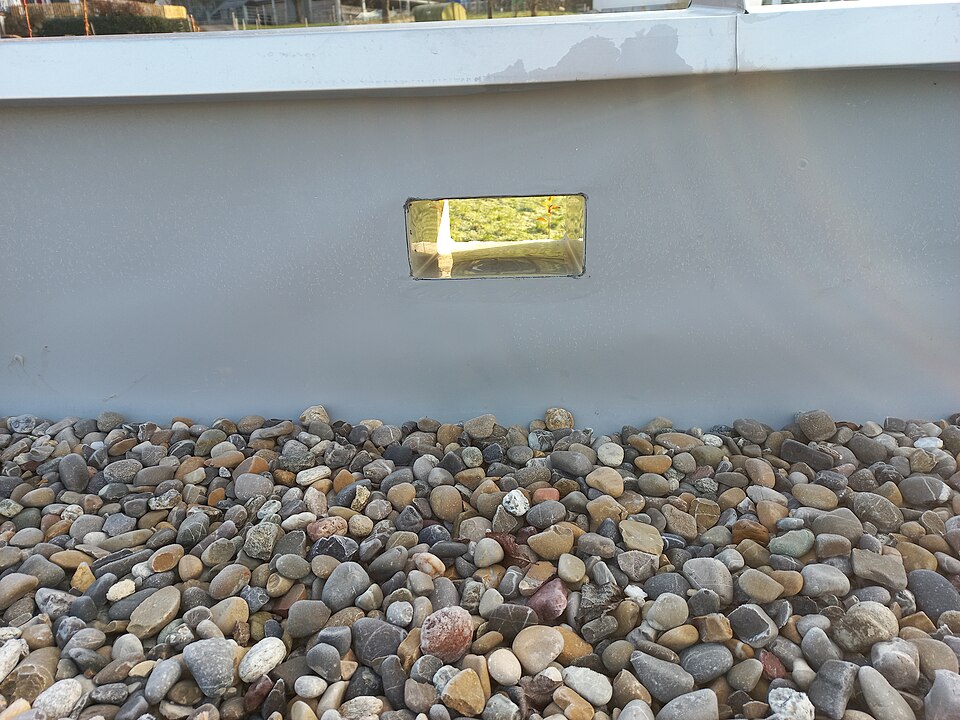
A roof drain sends rainwater from the flat roof sections into the building's piping. Each has an overflow drain set 2 inches higher, so water still escapes if...
A roof hatch with a fixed steel ladder lets maintenance staff reach the roof and the rooftop air-conditioning units safely. The hatch has an insulated curb and a...
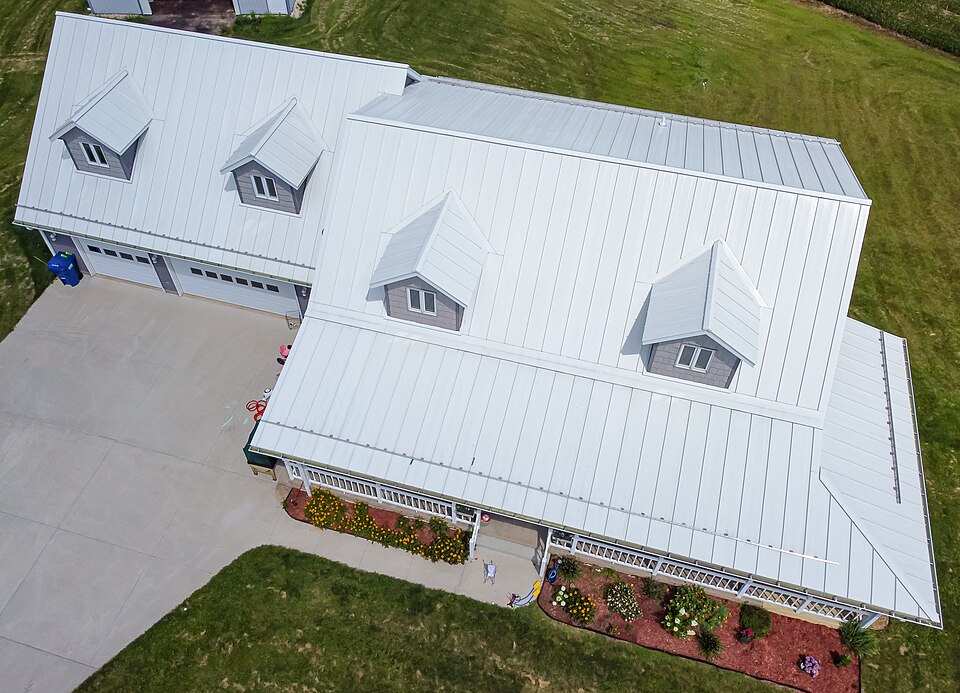
A standing-seam metal roof has long panels with raised seams that lock together, so there are no exposed fasteners to leak. Metal sheds snow, lasts for decades, and...
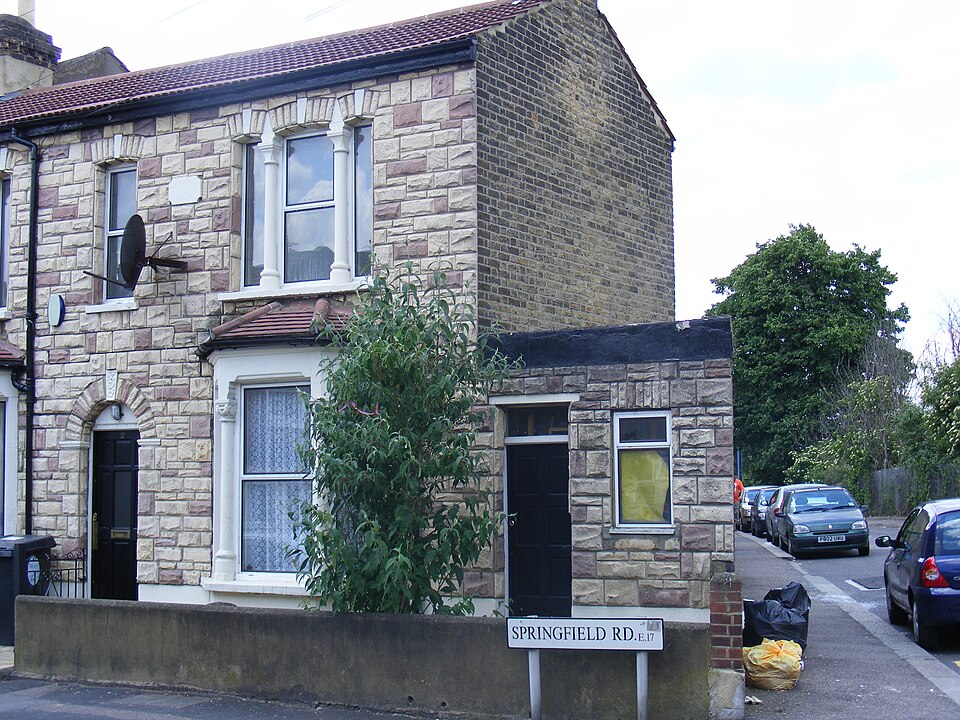
Stone veneer is a thin layer of real or cultured stone applied over the wall. It gives the building a solid, welcoming look at the base and entrances....
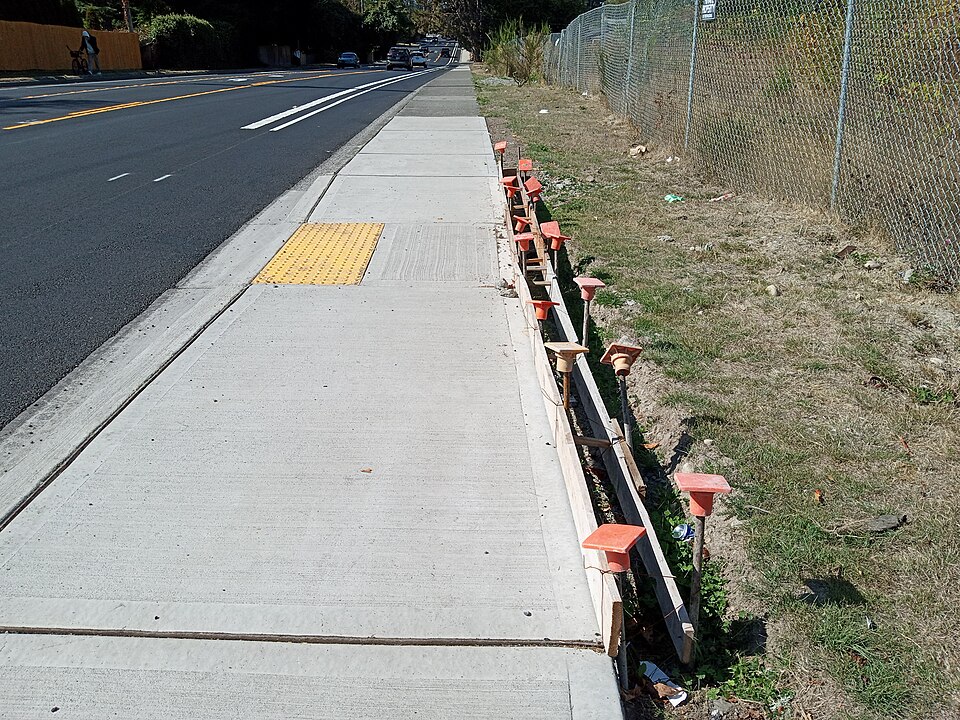
A 5 ft wide concrete sidewalk with curb connects the parking lot to the entrances. It gives families, strollers, and wheelchairs a smooth, safe path from the car...
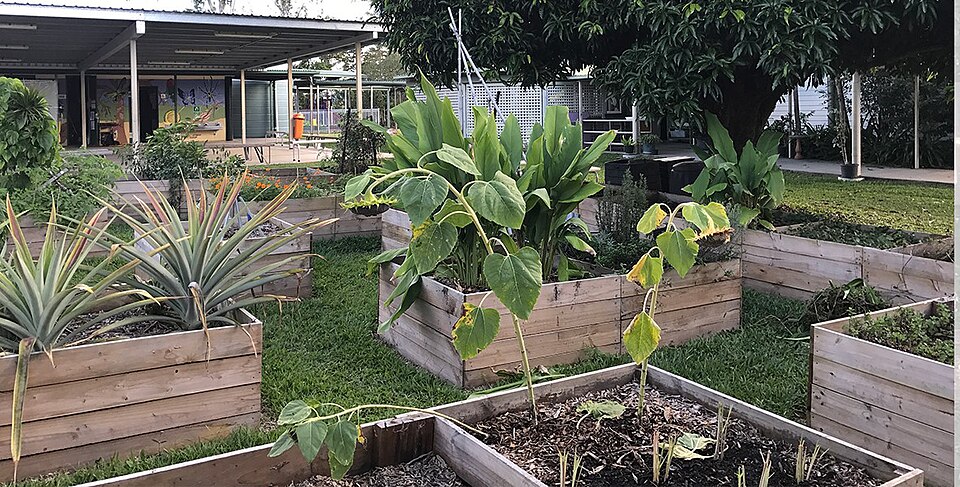
Planters beside the new sidewalk add greenery at the front of the building and soften the entrance. They are shown on the key plan next to the walkway.