Panelboard A
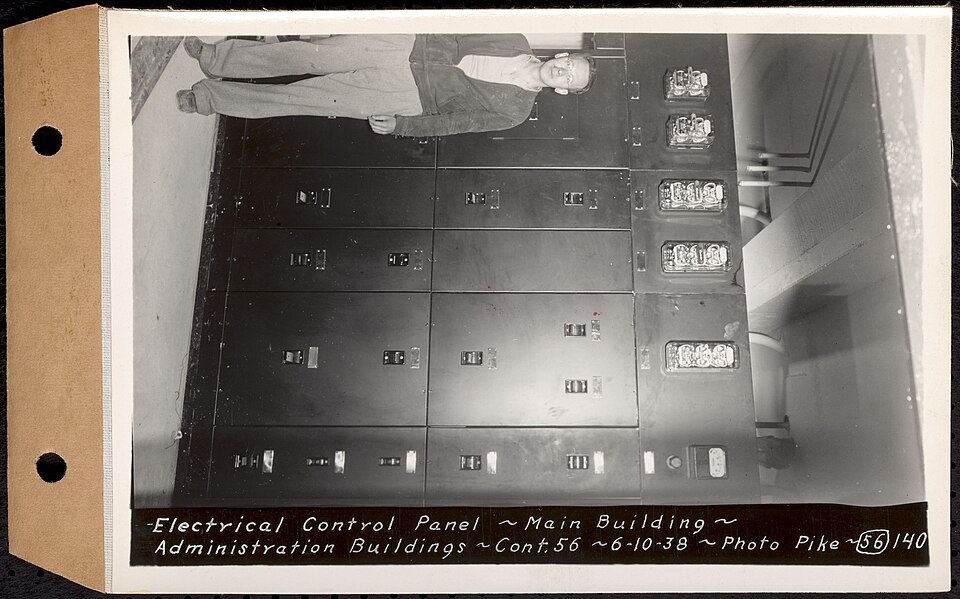
Panelboard A is a 200 amp panel in the first-floor utility room. It feeds first-floor receptacles and lights, exhaust fans, heaters, and the fire alarm panel.
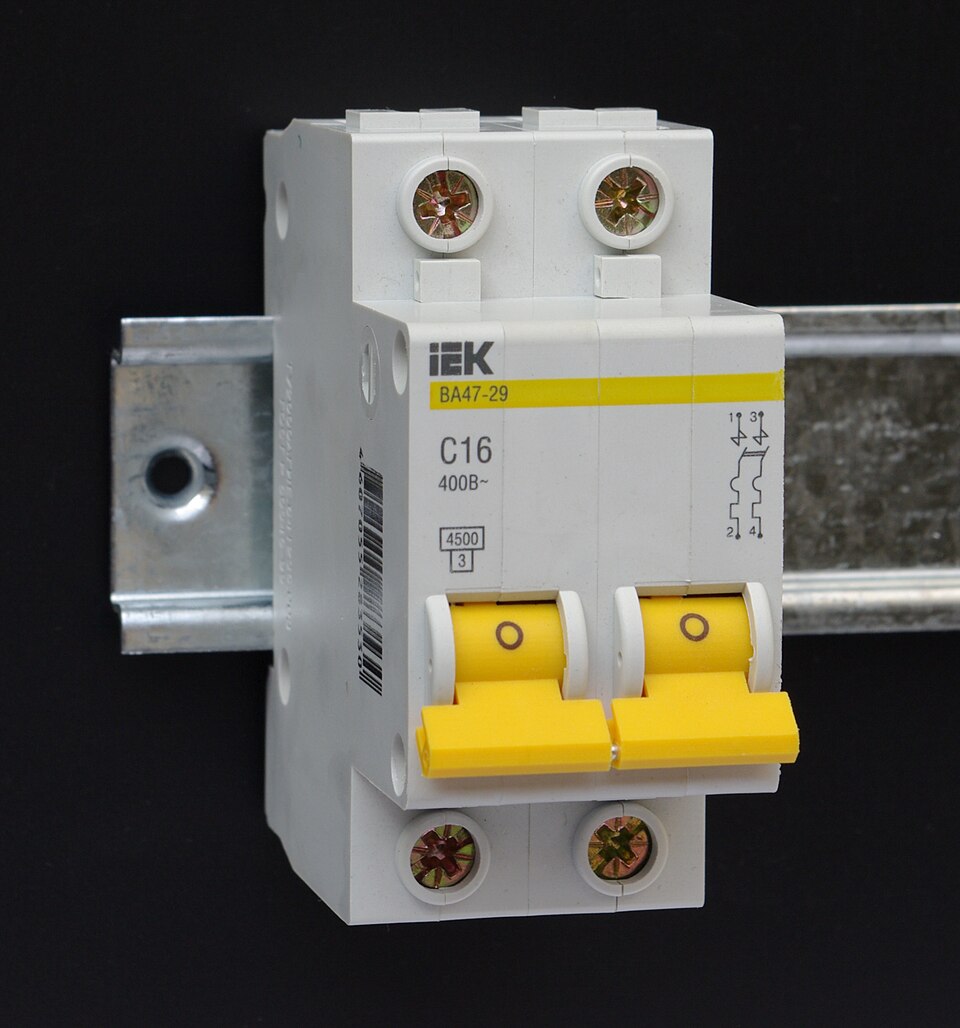
Panelboard B is a 200 amp panel on the second floor. It feeds the second-floor lights, receptacles, and heaters.
A safety switch beside each rooftop unit lets technicians cut power before servicing it. Code requires one at every unit, so there are five.
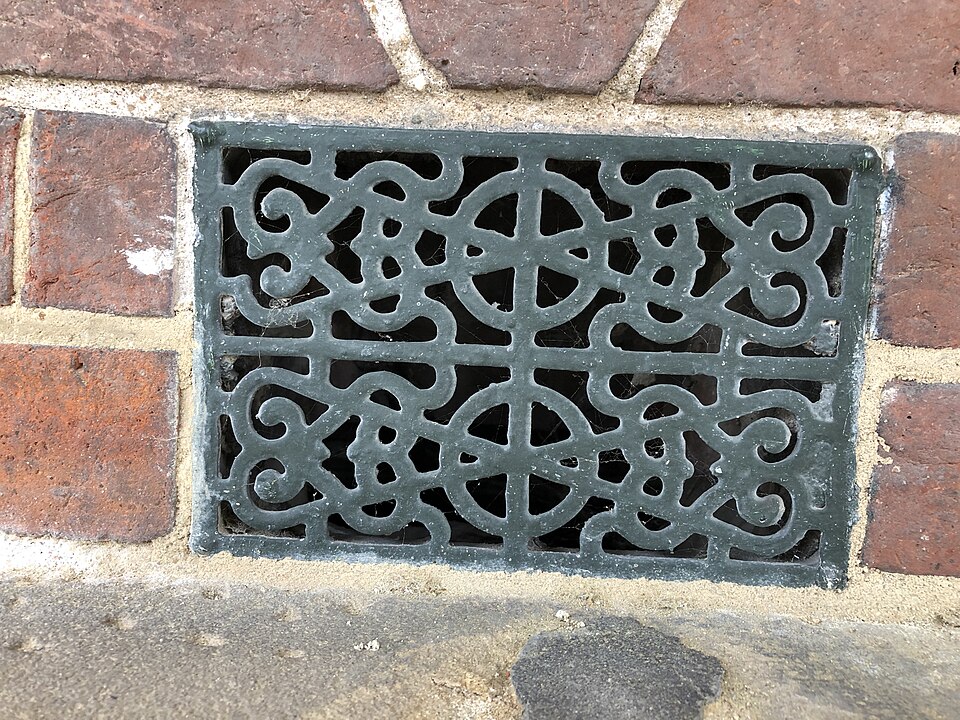
Return and exhaust grilles pull air back to the rooftop units and out of restrooms. The plan lists four sizes of Tuttle & Bailey 770 series grilles with...
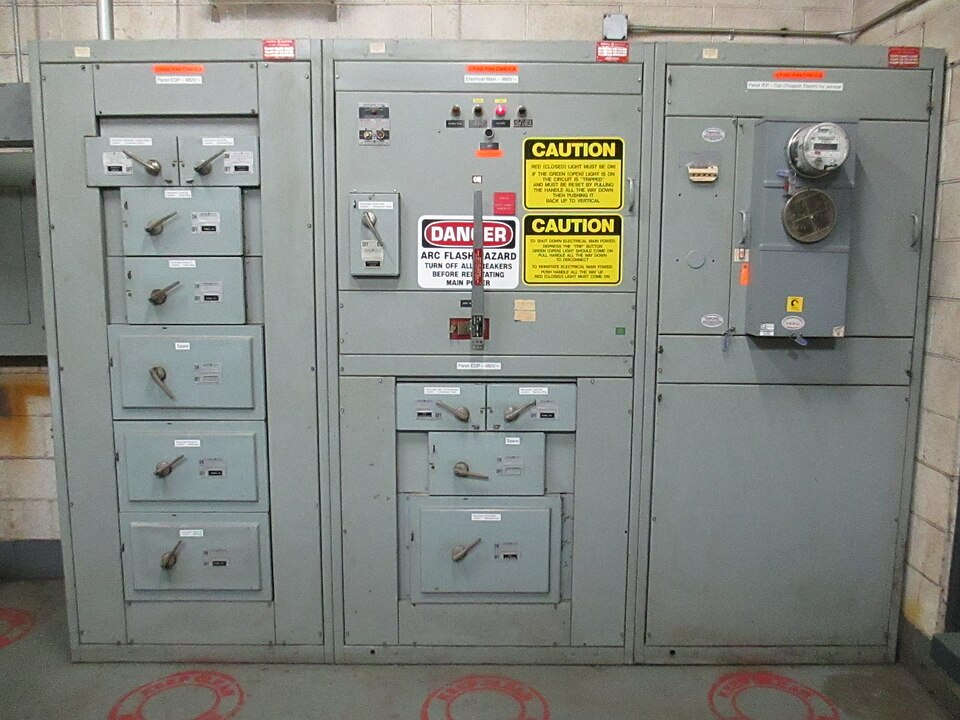
The building's main electrical service: a new 1,200 amp, 120/208 volt distribution panel with a meter and current-transformer cabinet. Every circuit in the building starts here, and it...
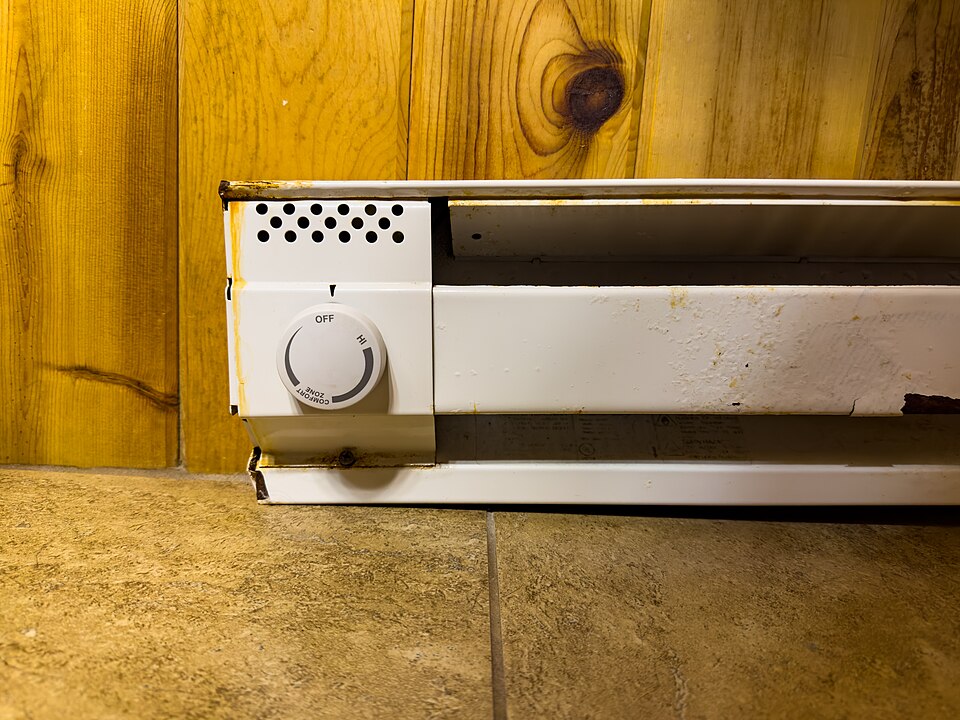
Compact electric wall heaters (2.0 kW each) with built-in thermostats give extra warmth in spaces that are hard to heat from the rooftop units, like vestibules and stairs....
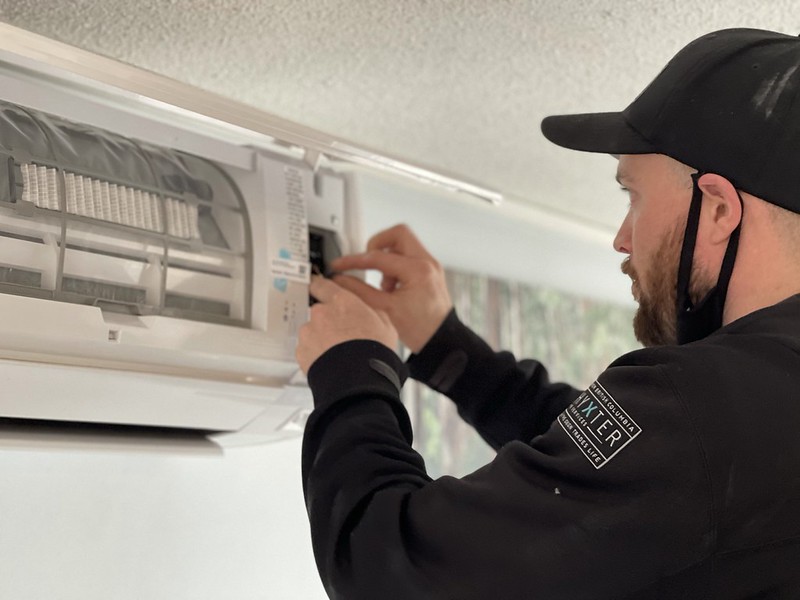
A Mitsubishi ductless system serves the utility room: a wall-mounted indoor unit connected to an outdoor heat pump, 24,000 BTU of cooling and 26,000 BTU of heating. It...
Supply diffusers deliver conditioned air from the ductwork into each room, spreading it so there are no drafts or hot spots. The plan lists six sizes of Tuttle...
A roof curb is a raised steel frame set into the roof. The rooftop unit sits on it, and it keeps the roof sealed and watertight around the...
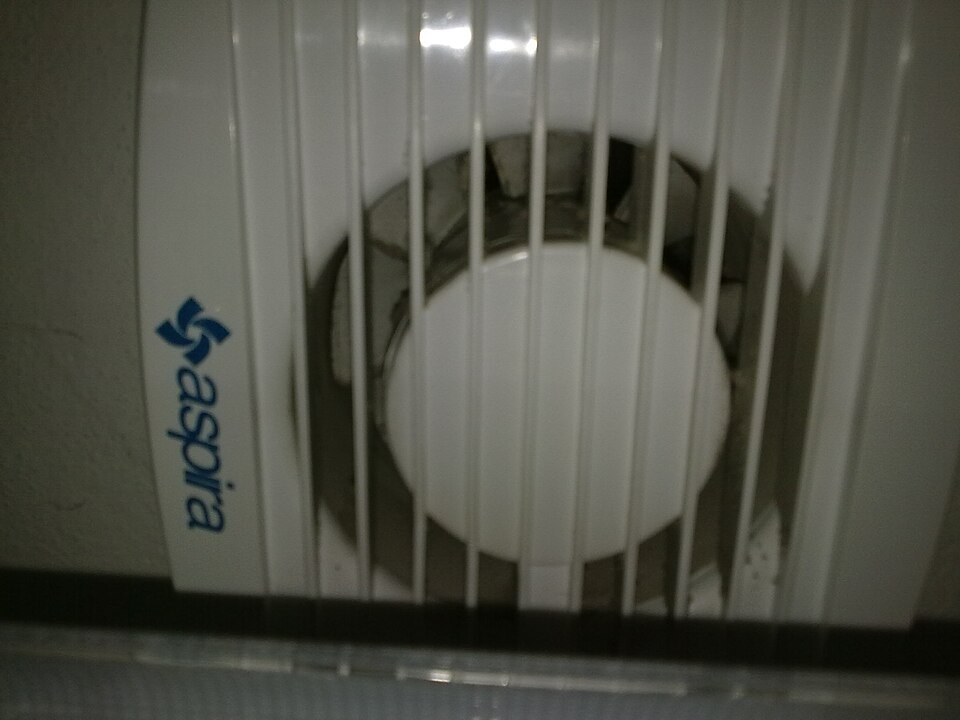
Exhaust fans pull moist, stale air out of restrooms and ablution areas, 650 cubic feet per minute each. They run on a time clock, so they come on...